Model home Hamar

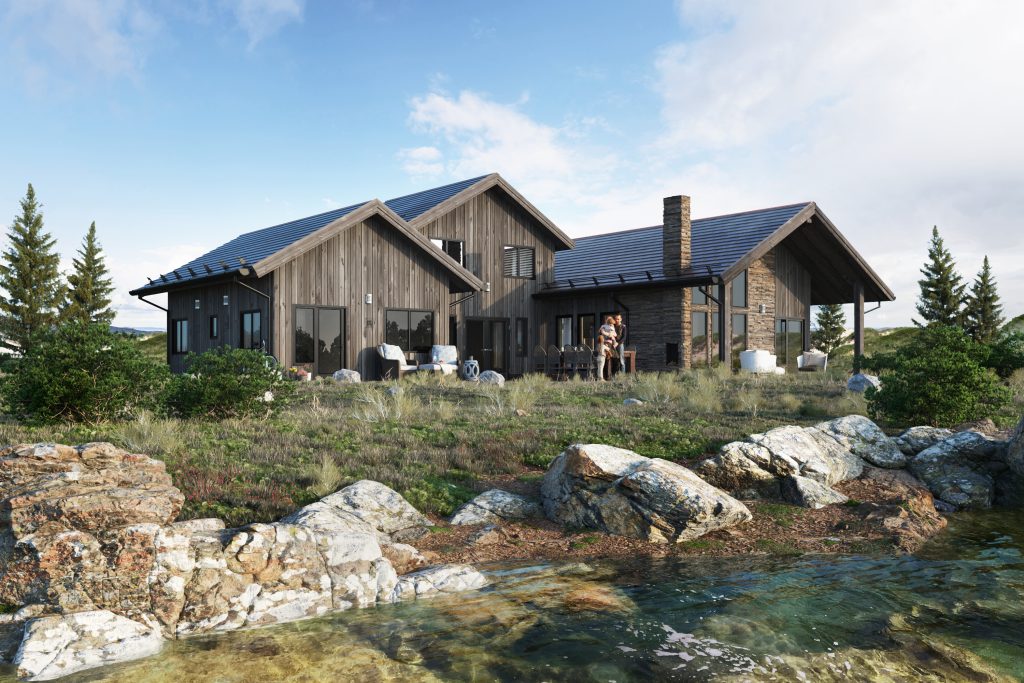
Step inside Model Hamar and immediately experience the generous space and thoughtful design of this home. From the central hall, you enter the bright and spacious living room, where the open kitchen forms the heart of the home, a place to cook, eat, and share cozy moments together.
The Hamar model combines style, comfort, and functionality in a natural way. Every space is designed to make living pleasant and relaxed, so you can enjoy the best living comfort every day.


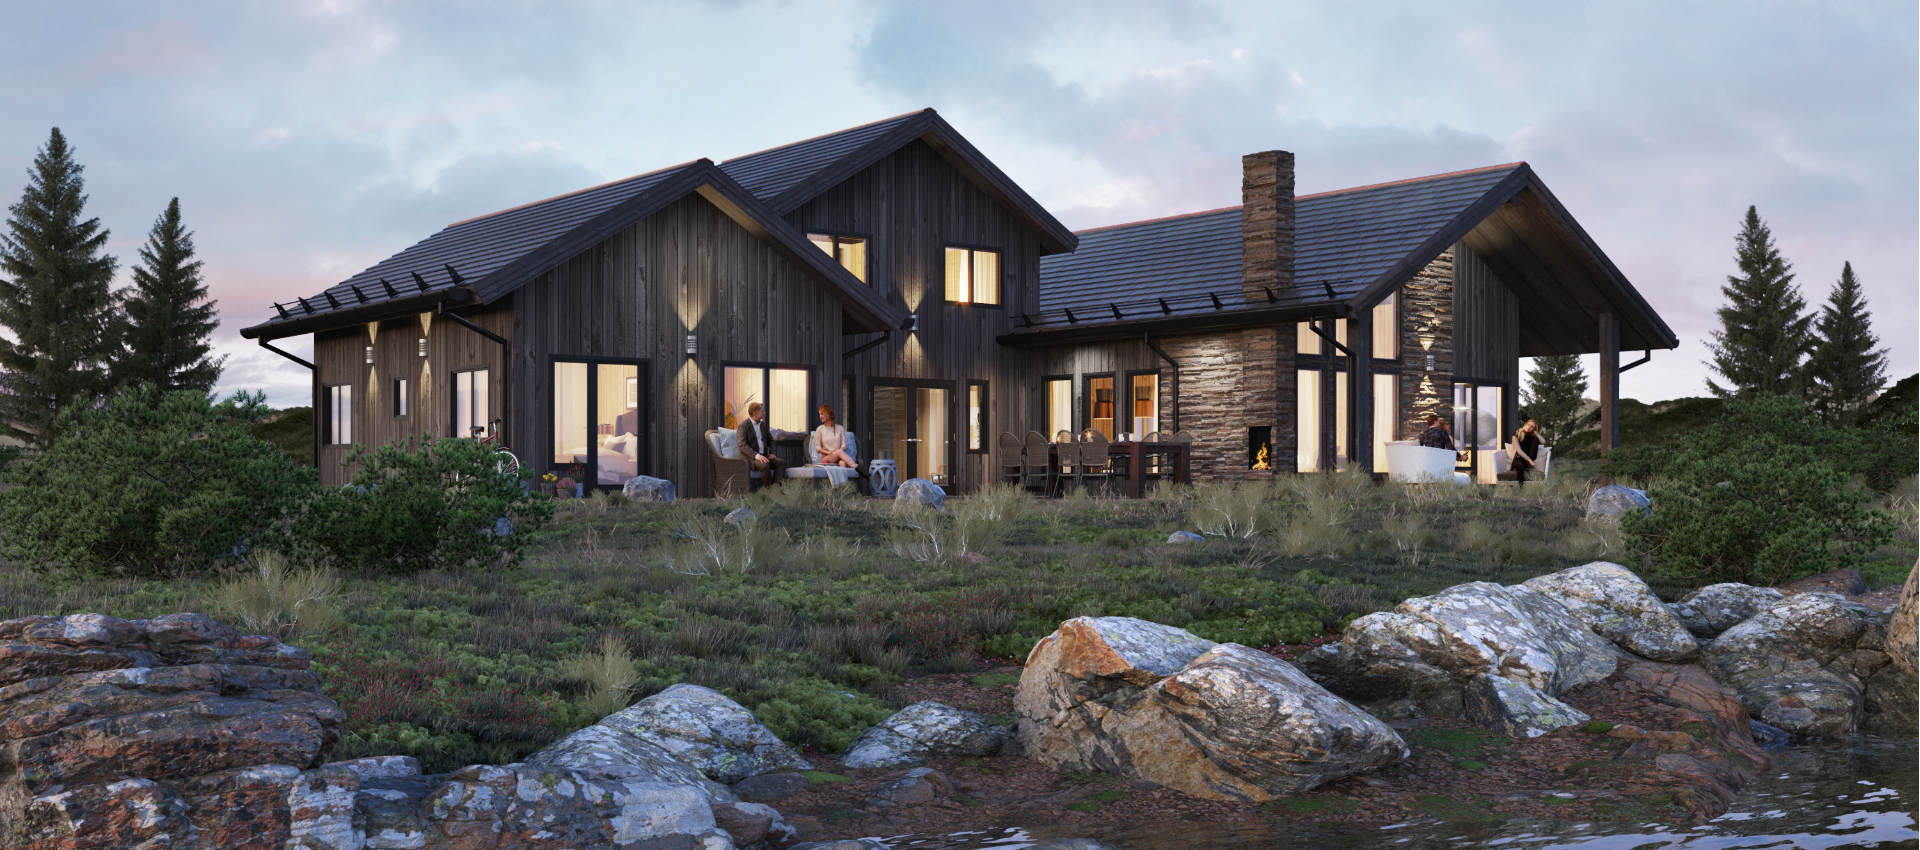


Model Hamar is a modern home with an open, spacious layout that focuses on light and functionality. The central hall provides access to all living and sleeping areas, while the spacious living room with kitchen forms the heart of the home. Here you can cook, eat, and relax together in a light and inviting environment.
On the ground floor, there are two bedrooms and a luxurious bathroom with a whirlpool tub and sauna, ideal for relaxation and comfort. The first floor offers two additional bedrooms with en-suite bathrooms, making Model Hamar perfect for families or guests, with plenty of space and privacy for everyone.

Our brochure tells you how we bring your luxury vacation home to life from initial idea to completion. Leave your details and take the first step towards your dream villa today.
"*" indicates required fields

Discover our exclusive selection of luxury model homes

The Treungen model is a contemporary and luxurious single-story home that perfectly combines space, light, and comfort.

The Lundeberg model was designed with openness, space, and relaxation in mind.

Model Voss is a single-story villa that impresses with its open, light, and modern appearance.
